Table of Contents
- Why Flexible Home Design Matters
- Start With the Layout
- Features That Improve Daily Comfort
- Room-by-Room Planning Tips
- Lower-Maintenance Design Choices
- Using Smart Home Technology Wisely
- Common Planning Mistakes
- A Simple Planning Process
- Final Thoughts
Planning a home that remains comfortable through changing routines is a practical goal for many Oklahoma City households. Whether building from the ground up or updating a familiar property, working with top-rated custom home builders in Oklahoma City, OK for active adults can help homeowners make durable, thoughtful choices before small inconveniences become larger barriers.
Good aging-in-place design is not about making a house feel institutional. It is about creating rooms that are easier to move through, simpler to maintain, and welcoming for everyone, including visiting family, people carrying groceries, guests with temporary injuries, and residents whose needs change over time.
Why Flexible Home Design Matters
A home should support daily life now while leaving room for future changes. A clear floor plan, reliable lighting, manageable storage, and easy outdoor access can reduce frustration without compromising style. Oklahoma City homeowners may also appreciate designs that make it easier to manage muddy shoes after rain, summer heat at the entry, and the normal upkeep that comes with larger lots and changing weather.
Planning for flexibility also protects options. A room used as a study today can become a guest bedroom, hobby room, or primary sleeping space later. The livable housing guidance published by AARP emphasizes housing choices that can support people at different stages of life, rather than requiring a disruptive move when circumstances shift.
Start With the Layout
Prioritize Easy Movement
Floor planning should come before selecting decorative finishes. Create direct, uncluttered routes between the bedroom, bathroom, kitchen, laundry area, and main living space. Avoid narrow pinch points near kitchen islands, furniture groupings, and door swings. A useful test is to imagine moving through the house with laundry baskets, luggage, groceries, a stroller, a walker, or a wheelchair.
Consider One-Level Living
When possible, locate the rooms used every day on one level. A main-floor bedroom, full bathroom, kitchen, laundry space, and living area can simplify routines and reduce dependence on stairs. This arrangement can also make cleaning more straightforward, especially in homes where upper floors are used less often.
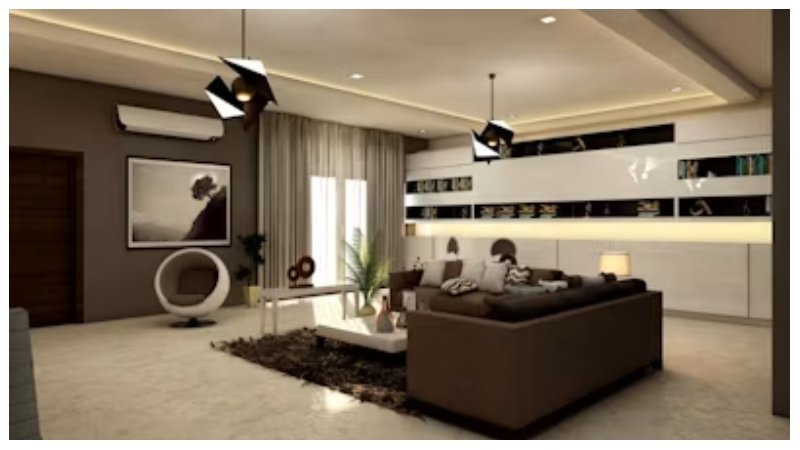
Photorealistic warm golden-hour interior of a welcoming single-level home with an open, uncluttered layout, wide clear pathways between the living room, kitchen, and hallway, soft sunlight streaming through windows, natural wood and neutral finishes, subtle accessibility-friendly details, cozy and optimistic atmosphere.
Leave Room for Change
Choose adaptable spaces and avoid designing every room for only one narrow purpose. Include reachable storage, room for furniture to be repositioned, and enough open floor area for future equipment if it is ever needed. Planning these basics early is generally easier than trying to create clearance after a remodel is complete.
Features That Improve Daily Comfort
Practical details can blend naturally into nearly any architectural style. Consider incorporating the following features:
- A step-free or low-threshold entrance with a stable landing.
- Comfortable hallway and doorway clearances.
- Lever-style door handles and easy-grip cabinet pulls.
- Flooring with slip-resistant surfaces and minimal height changes between rooms.
- Layered lighting that combines overhead, task, and night lighting.
- Switches, outlets, and thermostats placed where they are convenient to reach.
- A bench or sturdy seat near the main entry for shoes, bags, and packages.
- Handheld shower fixtures and reinforced bathroom walls for future support bars.
Room-by-Room Planning Tips
Entryways and Outdoor Areas
A covered entrance can make arrivals more comfortable during Oklahoma City rain, wind, or intense sun. Use bright lighting that limits shadows, provide a level landing by the door, and create a simple drop zone for keys and deliveries. Outside, keep walkways clear, stable, and well-lit. Seating, shade, and landscaping that does not crowd paths can make patios and porches more usable throughout the year.
Kitchens
Keep the refrigerator, sink, and cooking area within an efficient work zone while preserving room for two people to pass safely. Drawers and pullout shelves are often easier to use than deep lower cabinets. Store everyday dishes, cookware, and pantry items between waist and shoulder height when possible. Contrasting countertop and cabinet colors may also help define edges and work surfaces.
Bathrooms, Bedrooms, and Hallways
Bathrooms deserve careful attention because moisture and tight clearances can create daily challenges. A curbless or low-threshold shower, slip-resistant flooring, strong ventilation, practical vanity lighting, and reachable storage can improve comfort. In bedrooms, maintain a clear route from the bed to the bathroom, use easy-to-operate night lighting, and avoid loose rugs or furniture that narrows the path.
Lower-Maintenance Design Choices
Long-term comfort includes the effort required to care for a home. Select durable flooring that is easy to clean, moisture-resistant finishes in bathrooms and laundry areas, and storage that keeps frequently used items organized. Exterior faucets, electrical panels, HVAC equipment, and service areas should be accessible for routine inspections and repairs. Landscaping should suit the time, energy, and water use the household is prepared to manage.
Using Smart Home Technology Wisely
Technology works best when it supports routines without adding complexity. Motion-activated lights in halls and bathrooms, leak sensors near appliances, video doorbells, and straightforward thermostats can be useful additions. Research onsmart-home design that addresses usability, accessibility, and privacy also reinforces the value of simple controls, user choice, and clear privacy expectations.
Every automated feature should have a manual backup. Make sure lights, locks, temperature controls, and entry systems still work in a way the household understands during an internet outage, a power interruption, or a device malfunction.
Common Planning Mistakes
- Choosing appearance before function: Attractive finishes cannot fix a cramped or awkward layout.
- Underestimating clearance: Tight doorways and walkways become more difficult as furniture and needs change.
- Ignoring lighting: Dim halls, glare, and poorly lit exterior paths can make familiar spaces harder to use.
- Overcomplicating technology: Convenience disappears when controls are confusing or unreliable.
- Forgetting outdoor access: A comfortable interior is less useful when entrances and patios are difficult to reach.
A Simple Planning Process
- List the routines that happen in the home from morning through night.
- Identify difficult stairs, dim areas, narrow paths, and hard-to-reach storage.
- Address safety and function before decorative upgrades.
- Test layouts with furniture plans, floor tape, or digital renderings.
- Set a realistic budget that includes labor, materials, permits, and a contingency.
- Complete high-impact changes first, then build future upgrades in phases if needed.
Final Thoughts
The best aging-in-place plans make a home feel more personal, not more restrictive. By focusing on layout, flexibility, low-maintenance materials, thoughtful lighting, and practical technology, Oklahoma City homeowners can create spaces that remain comfortable, attractive, and ready for whatever comes next.